

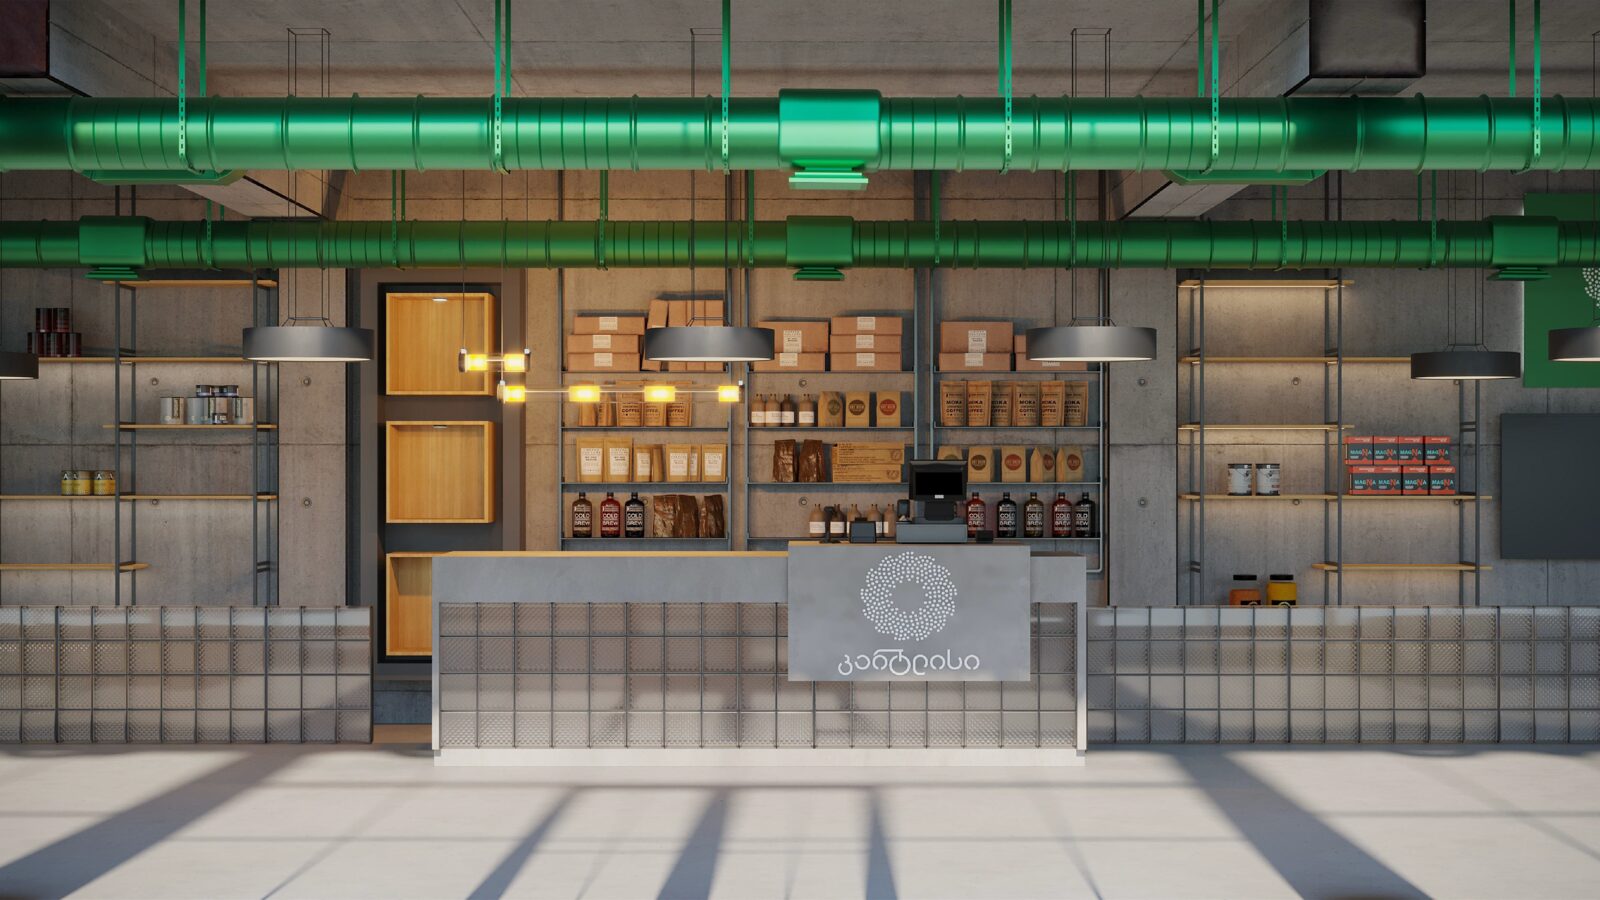
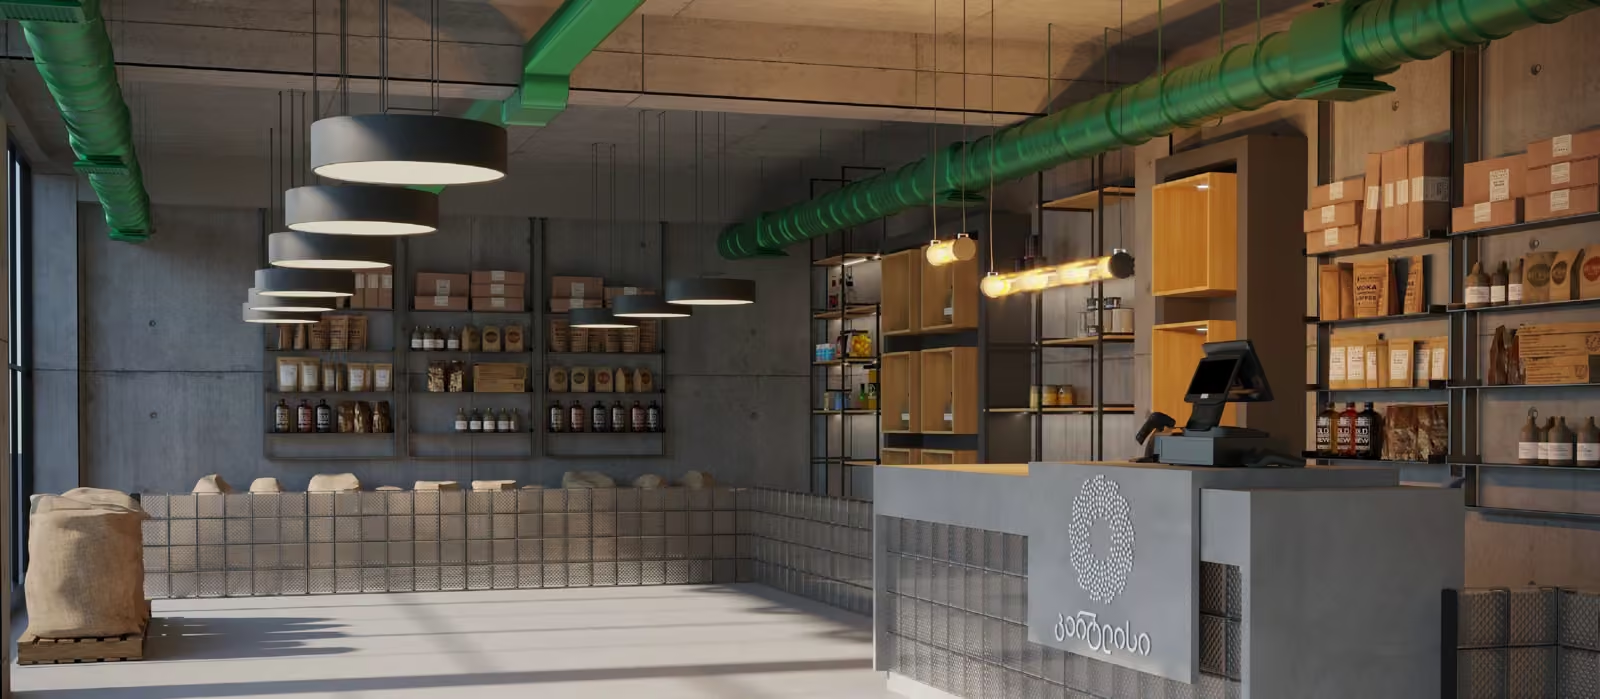
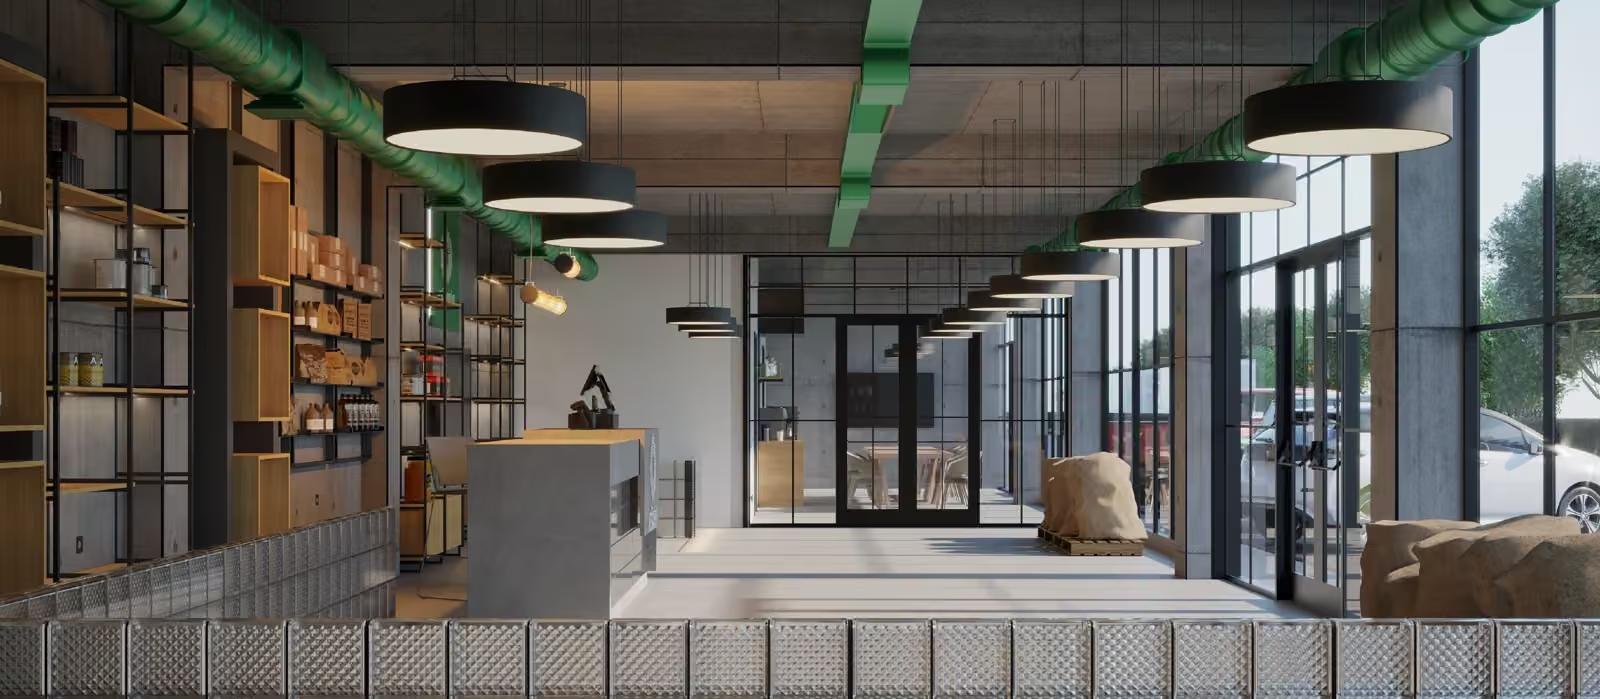
We worked on the project together with Alter Design and interior designer Tsitsi Bokhua. Our task was to lay out the heating, cooling and ventilation systems so that engineering efficiency arrived without any loss of the distinctive visual character of the space.
Project specifics
With an open ceiling the engineering services are fully visible, so every run, junction and mounting detail was worked out to an unusual precision. One of the project's main accents became the ductwork in a rare green - a technical element that underlined the individual character of the interior.
The engineering solution
The layout of the systems was planned in full coordination with the composition of the interior. The engineering infrastructure secured the functional soundness of the space and, at the same time, played a significant part in shaping its visual identity.
The result is a technically demanding solution that became an organic and distinctive part of the interior - clear evidence that precise engineering serves function and aesthetics equally.